1578 Lexington: behind schedule to finished in three weeks
The job came to us behind schedule. We took over the BIM, turned it around and delivered the finished model and drawings in three weeks.
The situation
1578 Lexington Avenue in Manhattan needed its MEP coordination and drawings, and the schedule had already slipped. The general contractor needed a team that could pick the work up and close it out, not one that needed weeks to get started.
What we did
We took the BIM lead and carried the heavy load: modeling, coordinating the trades and producing the drawings, so the GC’s team could stay on the job instead of the model.
- Full-building MEP model: plumbing, HVAC and mechanical piping, ductwork and fire protection
- Coordination across trades, with conflicts solved in the model before install
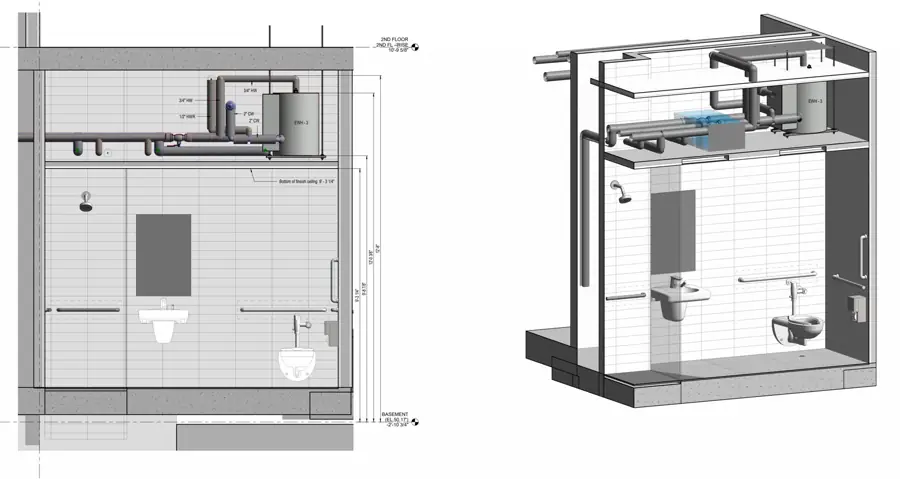
- Install-ready plans and section views, like the water heater room section below
The result
Finished in three weeks. The project got back on track, and the GC received a final coordinated product without carrying the coordination work themselves.
That is how we normally work: we stay ahead of submissions, so the drawings are ready before the field needs them.
Send us your drawings.
We will show you the risks first.
Upload a few sheets or paste a link to the full set (Box, Dropbox, Google Drive, BuildingConnected, Procore). It goes straight to our team.
Rather email? Team@pipedreamsolution.com